Downloads
Lakshmidaara project layout and document enquiries.
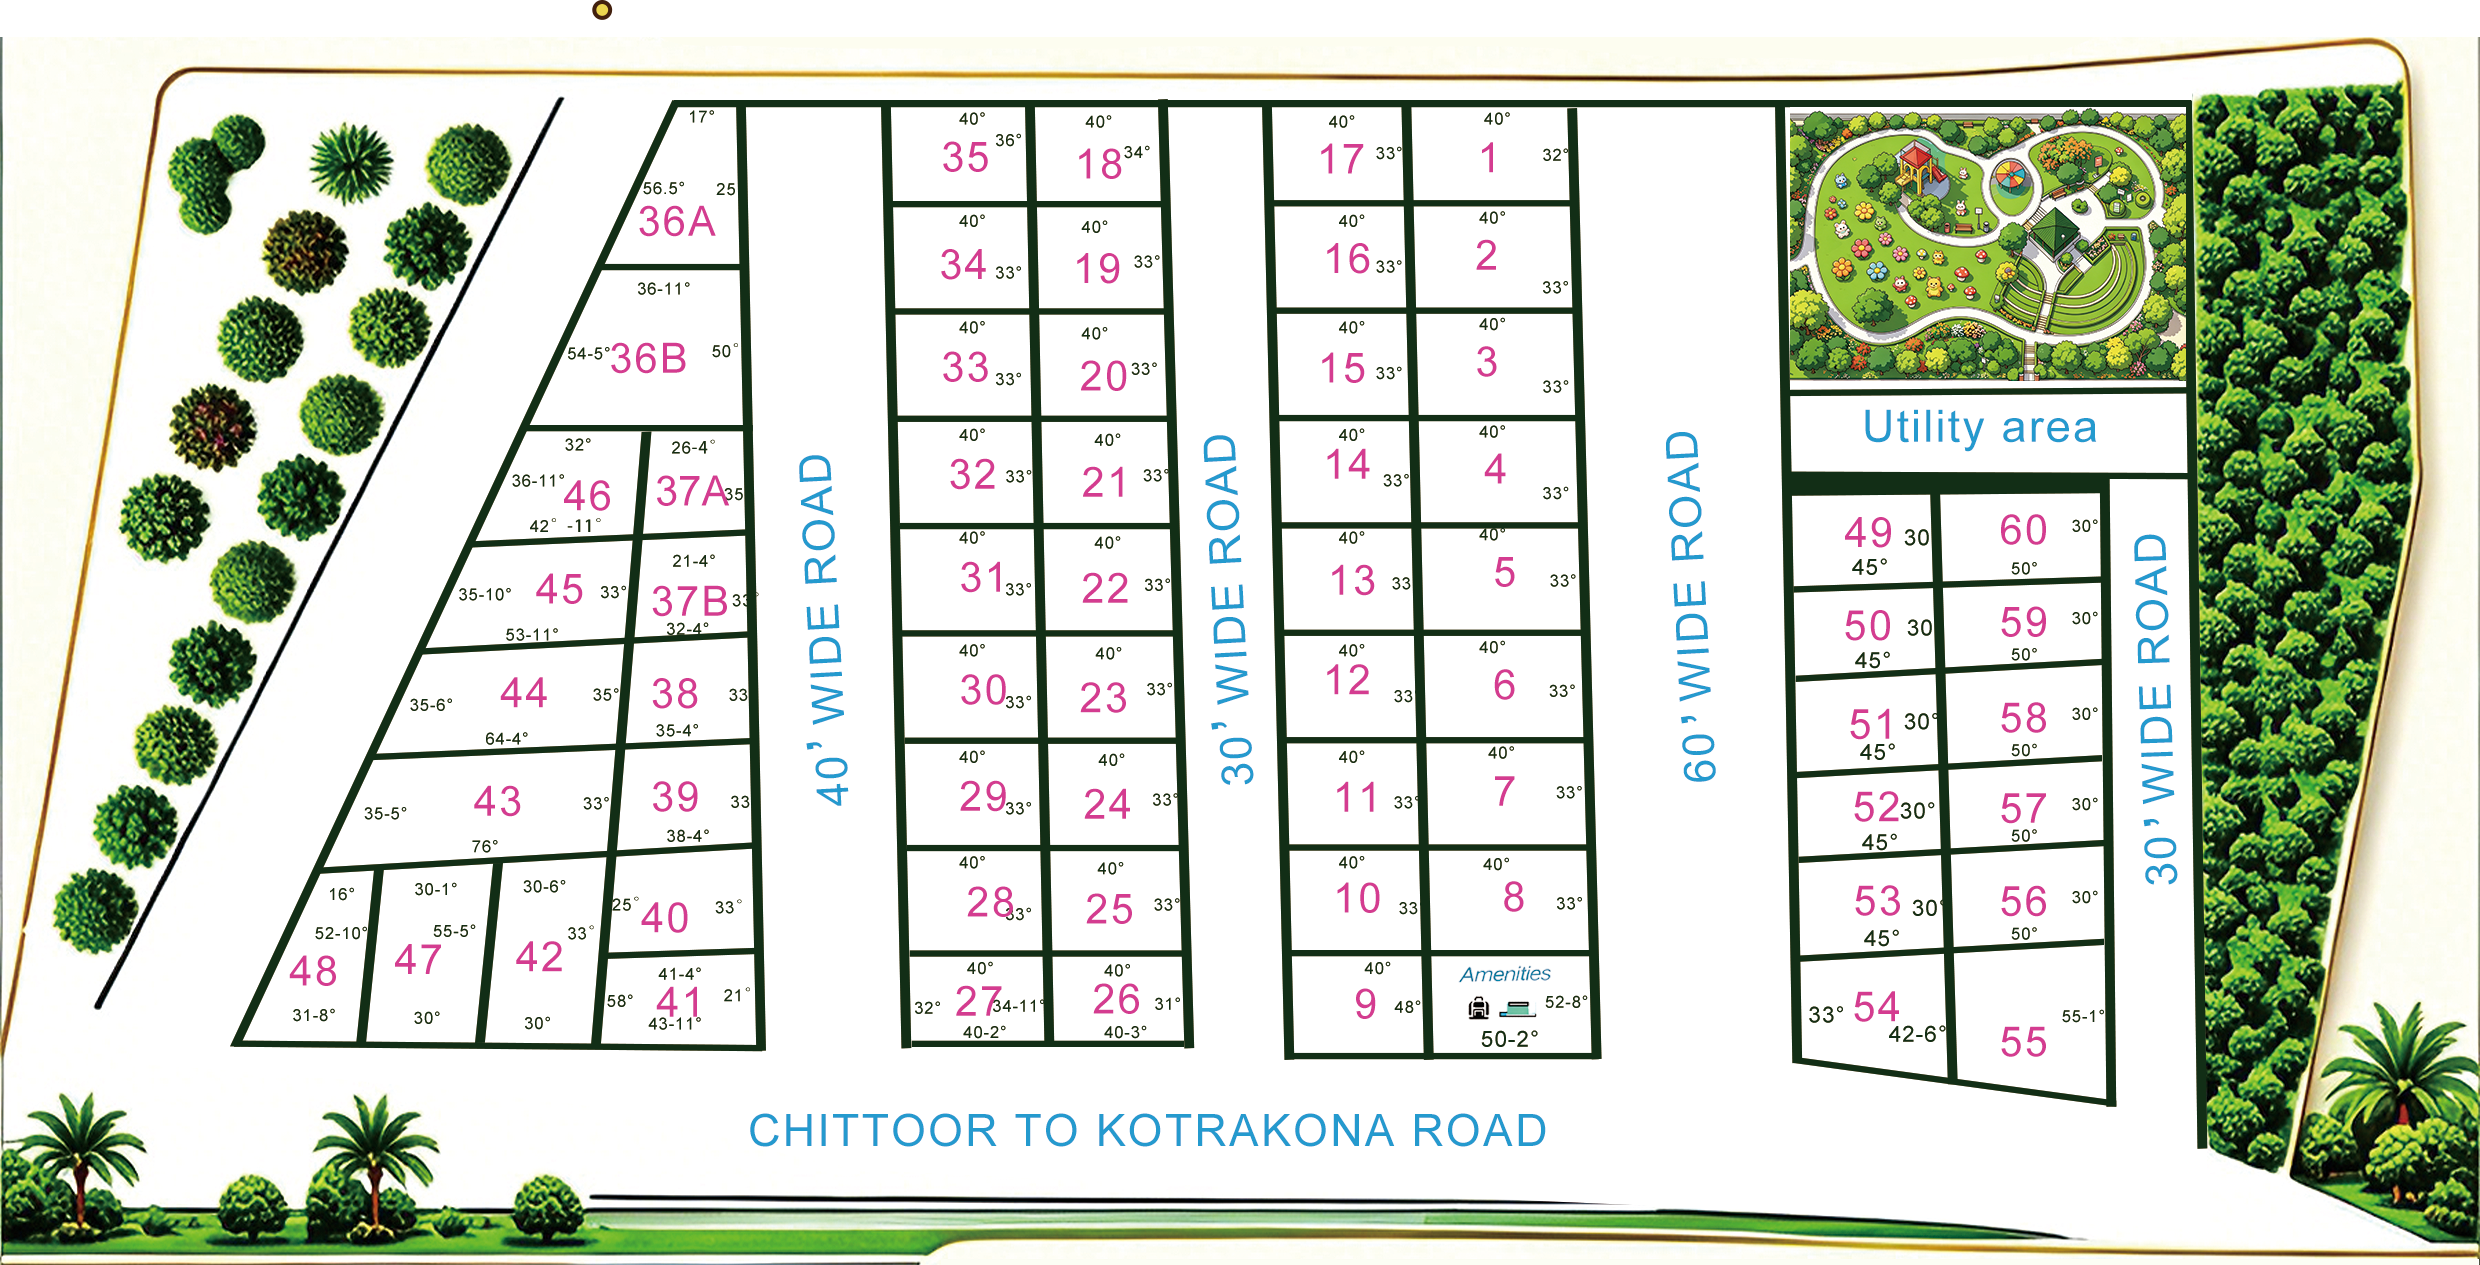
Project Layout
Download the layout image for reference. Confirm plot boundaries, dimensions, availability, and current approved documents with the project team before making a purchase decision.
Download Layout (PNG)Additional Documents
For approval documents, current quotations, and other purchase-related information, please contact the project team.
Request Documents